Showing posts with label before. Show all posts

Friday, January 24, 2014

Grates, scrubbed and painted

One small home improvement completed: the scrubbing and cleaning of grates, vacuuming pet hair out of vent, removing pencil crayons, pennies and other small objects that fit through the holes - thank you curious little toddler. And polishing and painting. 


A much needed facelift. I first tried black, because I had a bottle of black spray paint. That seemed a little harsh and luckily I ran out by the 3rd cover.  Off to the store for a softer colour, Oil rubbed bronze gives the new, old effect, but not as harsh. Most of the hardware in the original house was a mix of shiny silver or bronze and I had been replacing door handles and light fixtures with oil rubbed bronze, so this should help with the continuity as well.


I never did like the silver grates. Had looked into replacing them at Restoration Hardware but that added up to one large expense. Never a priority. Spurred into action and having to sell home, a thorough cleaning and some spray paint cleaned up the dulled and dinged silver.   A quick fix, an easy upgrade.  Each one was removed and cleaned in the laundry room washtub then placed on newspaper in the basement.  While the grate was drying I came back upstairs and used newspaper and painters tape to cover and protect the hardwood. I cut a piece of card box to cover the opening. Back down stairs to spray the grate, then upstairs to spray the trim. 10 minutes of drying time and they were ready to be reassembled.   Luckily this paint dries very quickly as the cats like to sleep on the heat.

The cold air vents were given the same treatment.


Friday, May 31, 2013

Another kitchen angle - before and after


WOW! I got rid of the bathroom door and replaced it with a slider. Removed the huge rotting window and replaced it with french doors (which had to be custom ordered to fit).  New tile (NOT ON TOP - yuck). Tore out the vinyl flooring down to subfloor ... no way I could handle tiling on top, not with knowing how filthy it would have been undearneath.  (This before picture shows the water damaged door (which was on the bottom of the cabinets too). The vinyl floor, hideous.

By getting rid of the bathroom door (that was never shut), light was able to flood the space. French doors and balcony give us much needed access to outdoors.


Wednesday, May 29, 2013

A kitchen angle - Before and after

Organizing my photos into categories, I came across a move in day photo of the kitchen. I always wondered why before pictures look so bad, like one is purposefully making the before worse then it is in order to accentuate the after. But now I get it, I wasn't thinking of documenting a kitchen reno on move in day, just was taking pictures and unloading boxes.


These are all taken from the dining room, same angle. You can see we tore out all the lower and upper cabinets. Got rid of the angled stove (I didnt like that at all). Moved the position of the sink. Got rid of the half wall that was separating an unused area.  The idea was to make the kitchen brighter and more spacious. I think I achieved that. The old cabinets were dark and water damaged. The white cabinets and lack of upper cabinets make the area more spacious and lighter.  The wrap around counter provides much needed counter space, which the before kitchen lacked.

One day Ill get some real after pictures.... but for now, I thought this was an good reminder of what was and what is.

Friday, July 29, 2011

Vestibule helpers

I usually post a {this moment} photo and join in w/ Soulemama and followers. This week I couldn't find a photo I really loved.  But I do have a relevant video. Relevant both to the blog theme and this moment.
I have been scraping wallpaper for the past week. At first, my son thought it looked fun and wanted to help. He lasted 10 minutes.  Then my daughter thought it looked like real people stuff and had to do it too. She is 17 mths and loves to mimic other people. Likes to help herself to food on a shelf, feed herself, walk the dog, carry bags. She does all of this with such confidence and independence and disregard to her little self. She refuses help and gets mighty frustrated when the task is out of reach for her wee motor skills.

It was no surprise she wanted to scrape wallpaper. For awhile she enjoyed watching through the plexi-glassLESS door. Then she started dropping things through the opening. And then she just came on through and took over. It was cute for a bit, but I was in the groove and wanted to scrape. I tried enticing her to swap the scraper for other things she used to enjoy. BUT NO WAY. She shook her head at me and went back to work. I resigned and decided to embrace the moment and make a video.


"hereyougo" -  her first word/phrase and she has been saying it for 6 months now.  hereyougo has evolved into other meanings, such as "give it to me", "pass it to me please". "give me my soother NOW".  She also slangs it to just "go", when she is in a hurry. At her one year checkup, the doctor didn't believe me that those were her first words and wanted to know if she could say mama or papa. Um, that hasn't come up.  She seems content with this phrase.  I thought it was really cute at first. But after 1000 times ... I am relieved she has expanded her vocabulary with Buhbye, Bye and Hi and Yep. And frantically waving hands and shaking head w/ a smile for "No".

Yeah, sorry the video is sideways...I keep forgetting I can only capture landscape views.

Sunday, July 24, 2011

Vestibule upgrade begins

started in a heat wave (7/23);
necessity is the mother of invention.
our house was a sauna.
outside was not cooler but there was a breeze.

the broken plexi-glass on the interior foyer door bug me.
a lot. 
but never enough to do something about it. 
i left it as is in order to block some of the winter elements from entering.

but now it is summer
and, until yesterday, i could ignore it.

pulled out the plexi glass, 
shut the interior door and opened the exterior door.
enters the wind, warm breeze
cutting through the humidity and french door open panel,
cooling the insides, slightly.


the, er, charming ancient pompom window cover also came down.


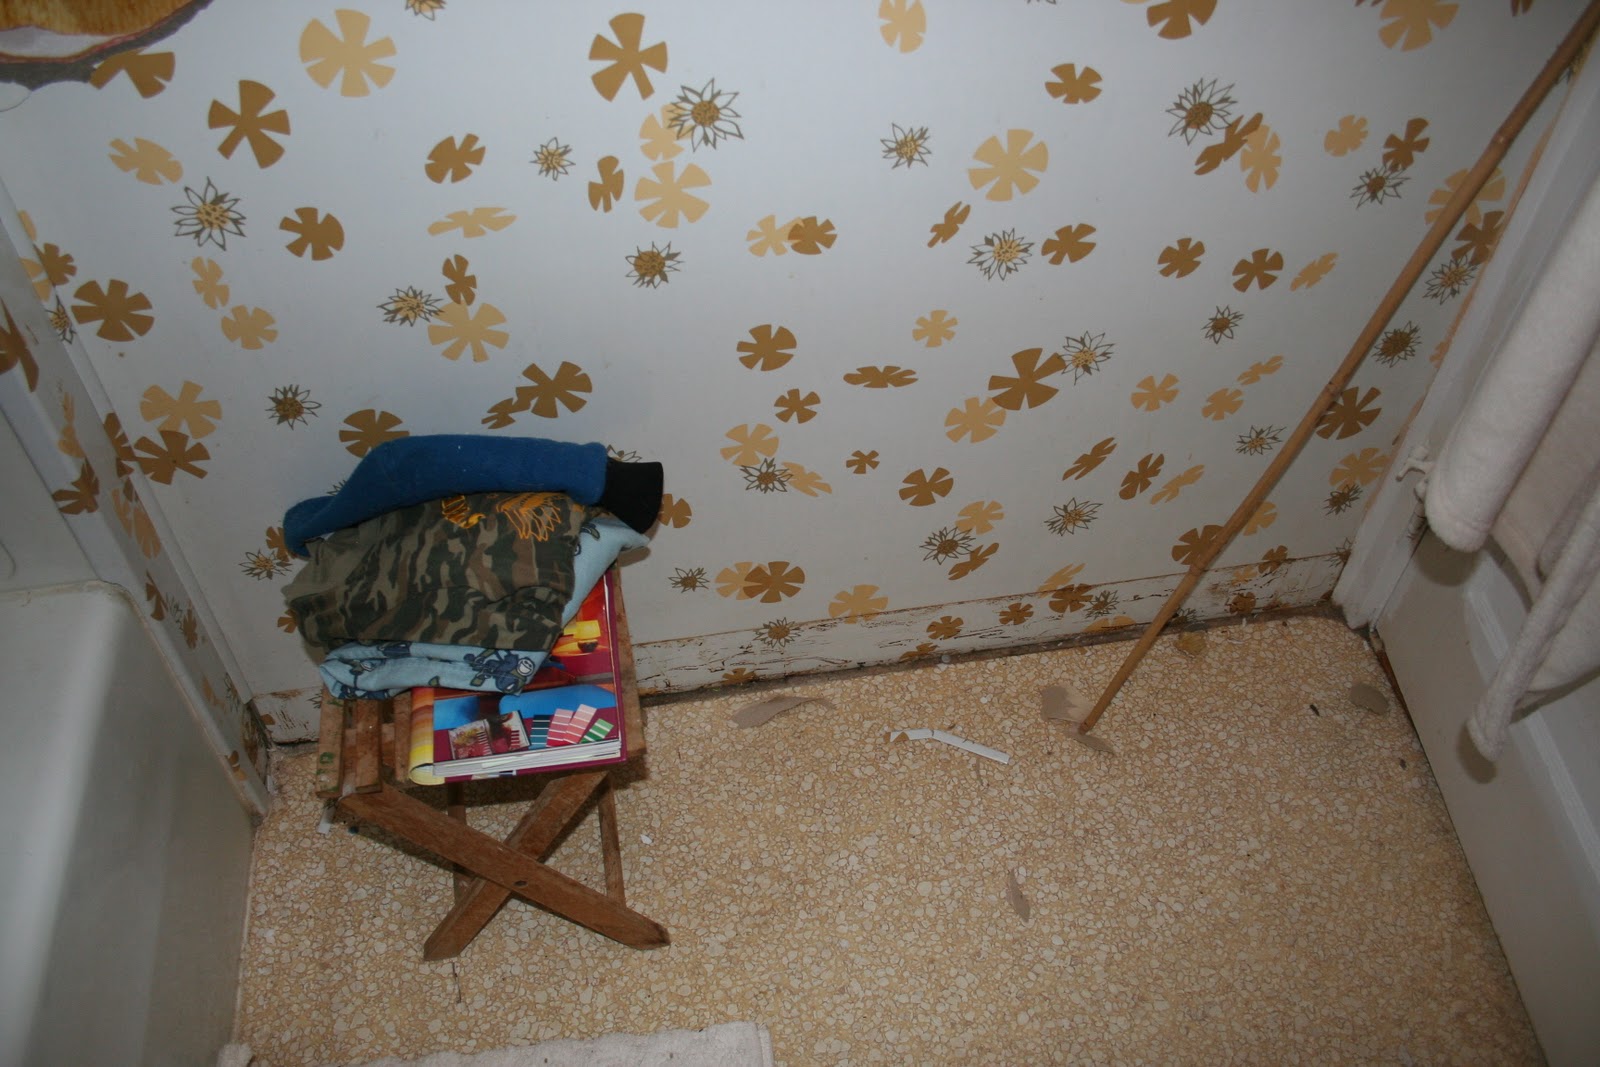
a little antsy to do more but too hot to dig out rocks for a patio, i got my trusty wallpaper scraping tool and started scraping the quaint, but old, damaged and brittle wallpaper off.
expecting to uncover rain damaged walls. 
son thought this looked fun too and took over.


calculating the lower cost if I do the tear down and my contract-her do the patching up.
realizing i am good at ideas and starting things but not so handy at construction and fixing.
the walls will need repairs.
the old, water stained and covered-with-nasty-rugs hardwood will be cut out
and little mosaic slate or marble will be installed.


I'm a reactionary sort, you see
I just started scraping,
before I cleaned out the area.
when I realized I was serious I put the hats and hoodies elsewhere,
the mail catcher basket remains.

These designs and colours are my current favourites; A mixture of slate and marble tiles
Source: alibaba.com via Sara on Pinterest


Source: alibaba.com via Sara on Pinterest


Source: alibaba.com via Sara on Pinterest


Source: alibaba.com via Sara on Pinterest


and then back to me,
some painting,
vintage gray (i have lots of this leftover from my stripes) on the lower portion, 
chantilly lace on the upper portion.
of this very tiny foyer
39" x 74"

Tuesday, April 19, 2011

Kitchen challenges, ah, mostly a little bit of nothing

My kitchen is an odd shape. I have probably said that before, several times. I am not able to make a long galley kitchen, nor a U-shaped kitchen nor a L shape. I guess it was sort of a L shape with a stove in the corner before, but that wasted a lot of corner. There just isn't a wall that is long enough for a sink and stove. And counter space.  pfffffft

I want a sitting area, counter-space, pantry, half-bath (already exists / not willing to get rid of it), and a working oven. Simple enough. My wants are shrinking. Well, maybe some other storage solutions....other then my handy spice boxes / clementine wooden fruit box. 

At the back of my work work, (like paying job work book) note book, I have several pages of sketched out, not to dimension, kitchen layout possibilities. 


But I am always at a loss of what can be done with the space. Maybe if I could remember to bring in the dimensions, I could use a kitchen planner program. I have played with IKEAs kitchen planner, but not successfully. Also, that store is {sadly}a 4 hour drive away so an  IKEA kitchen is not part of the plan.  HA. I am probably getting tired of walking around the corner, from sink to stove to sink again. Around the open plumbing. Chair, Lack of counter space. Socks getting stuck on nails....Actually, we are coping fine. I may need to switch the stove and fridge around for the time being. See how that works, a more direct walk from stove to sink. That path is well traveled, I have learned.

I do have a kitchen CONTRACT-HER who wrote down the dimensions and is working on a layout. And I have picked out my fridge, the bottom freezer (which makes it more energy efficient), french door LG 19-20 cubic feet beauty.  And I do want one purple wall.  But for the most part I am filling my piggy bank and thinking about a back deck off the dining room. A little outdoor kitchen space for the summer.

Wednesday, February 16, 2011

Half bath - before, actually make that current

The half-bath that will be included in the kitchen gutting project this weekend.  The toilet will be removed, floor torn out and then toilet temporarily replaced on sub-floor. Renovating to take place some time later.

The inspiration / plan for renovated bathroom is here.


Very old, ugly and dysfunctional cabinet. Sliding doors do not slide. Mirror is broken. Light does not work, but it has been a useful shelf.

And the view out the window...I like the icicles.

Monday, January 10, 2011

kitchen - before

Photos often put things into perspective. No wonder I have been cranky. Look at this nastiness and clutter!

"I am a patient person, I have high tolerance. I am a patient person, I have high tolerance." I tell myself after looking at these pictures. Admittedly, I just moved in last September. I was 6 months pregnant. I did chimney work, blew in insulation, gutted and remodel the upstairs bathroom. Had a baby. Replaced some windows. Painted two rooms. Play with my 8 year old, run my out of home business .... it is ok, its coming down NOW!

Some water damage and nastiness:


Some ugly vinyl floor that does not come clean. This was also in the upstairs bathroom where we cut out the vinyl and plywood, down to the boards.


A small bit of solace. 

That is all I can bare to reveal. I have deleted the layout photos. Besides the dingy atmosphere, the apparent lack of storage (re: cluttered counters), it was too depressing to look at.

I will be meeting with my Contract-Her this week and discussing my three phase plan!

My current elements, likes and needs: Pantry, white, ceramic, tile, stone. Wood. Floating shelves. Minimalism. Eating/gathering area. Light. Airy.

Thursday, November 4, 2010

Bathroom Renovation

before (9/23/09 - first day of owning house):
Almost completed (7/2010):


Before stages:


Gutted (12/2010 over Christmas break, took about a month to get done).


Stalled.
Finally got the old dirty vinyl flooring and plywood cut out.

Skim coated 1 wall:

Stalled.
Some plumbing work. Repositioned the toilet and sink.
Stalled....
Found a new plumber and contractor.
ACTION!

Another 100 year old house renovation

Popular Posts